
DIAMONDBACK BREWING
LOCATION: Locust Point, Baltimore, Maryland
YEAR: 2017
SIZE: 6,800 SF
CLIENT: Diamondback Brewing Company
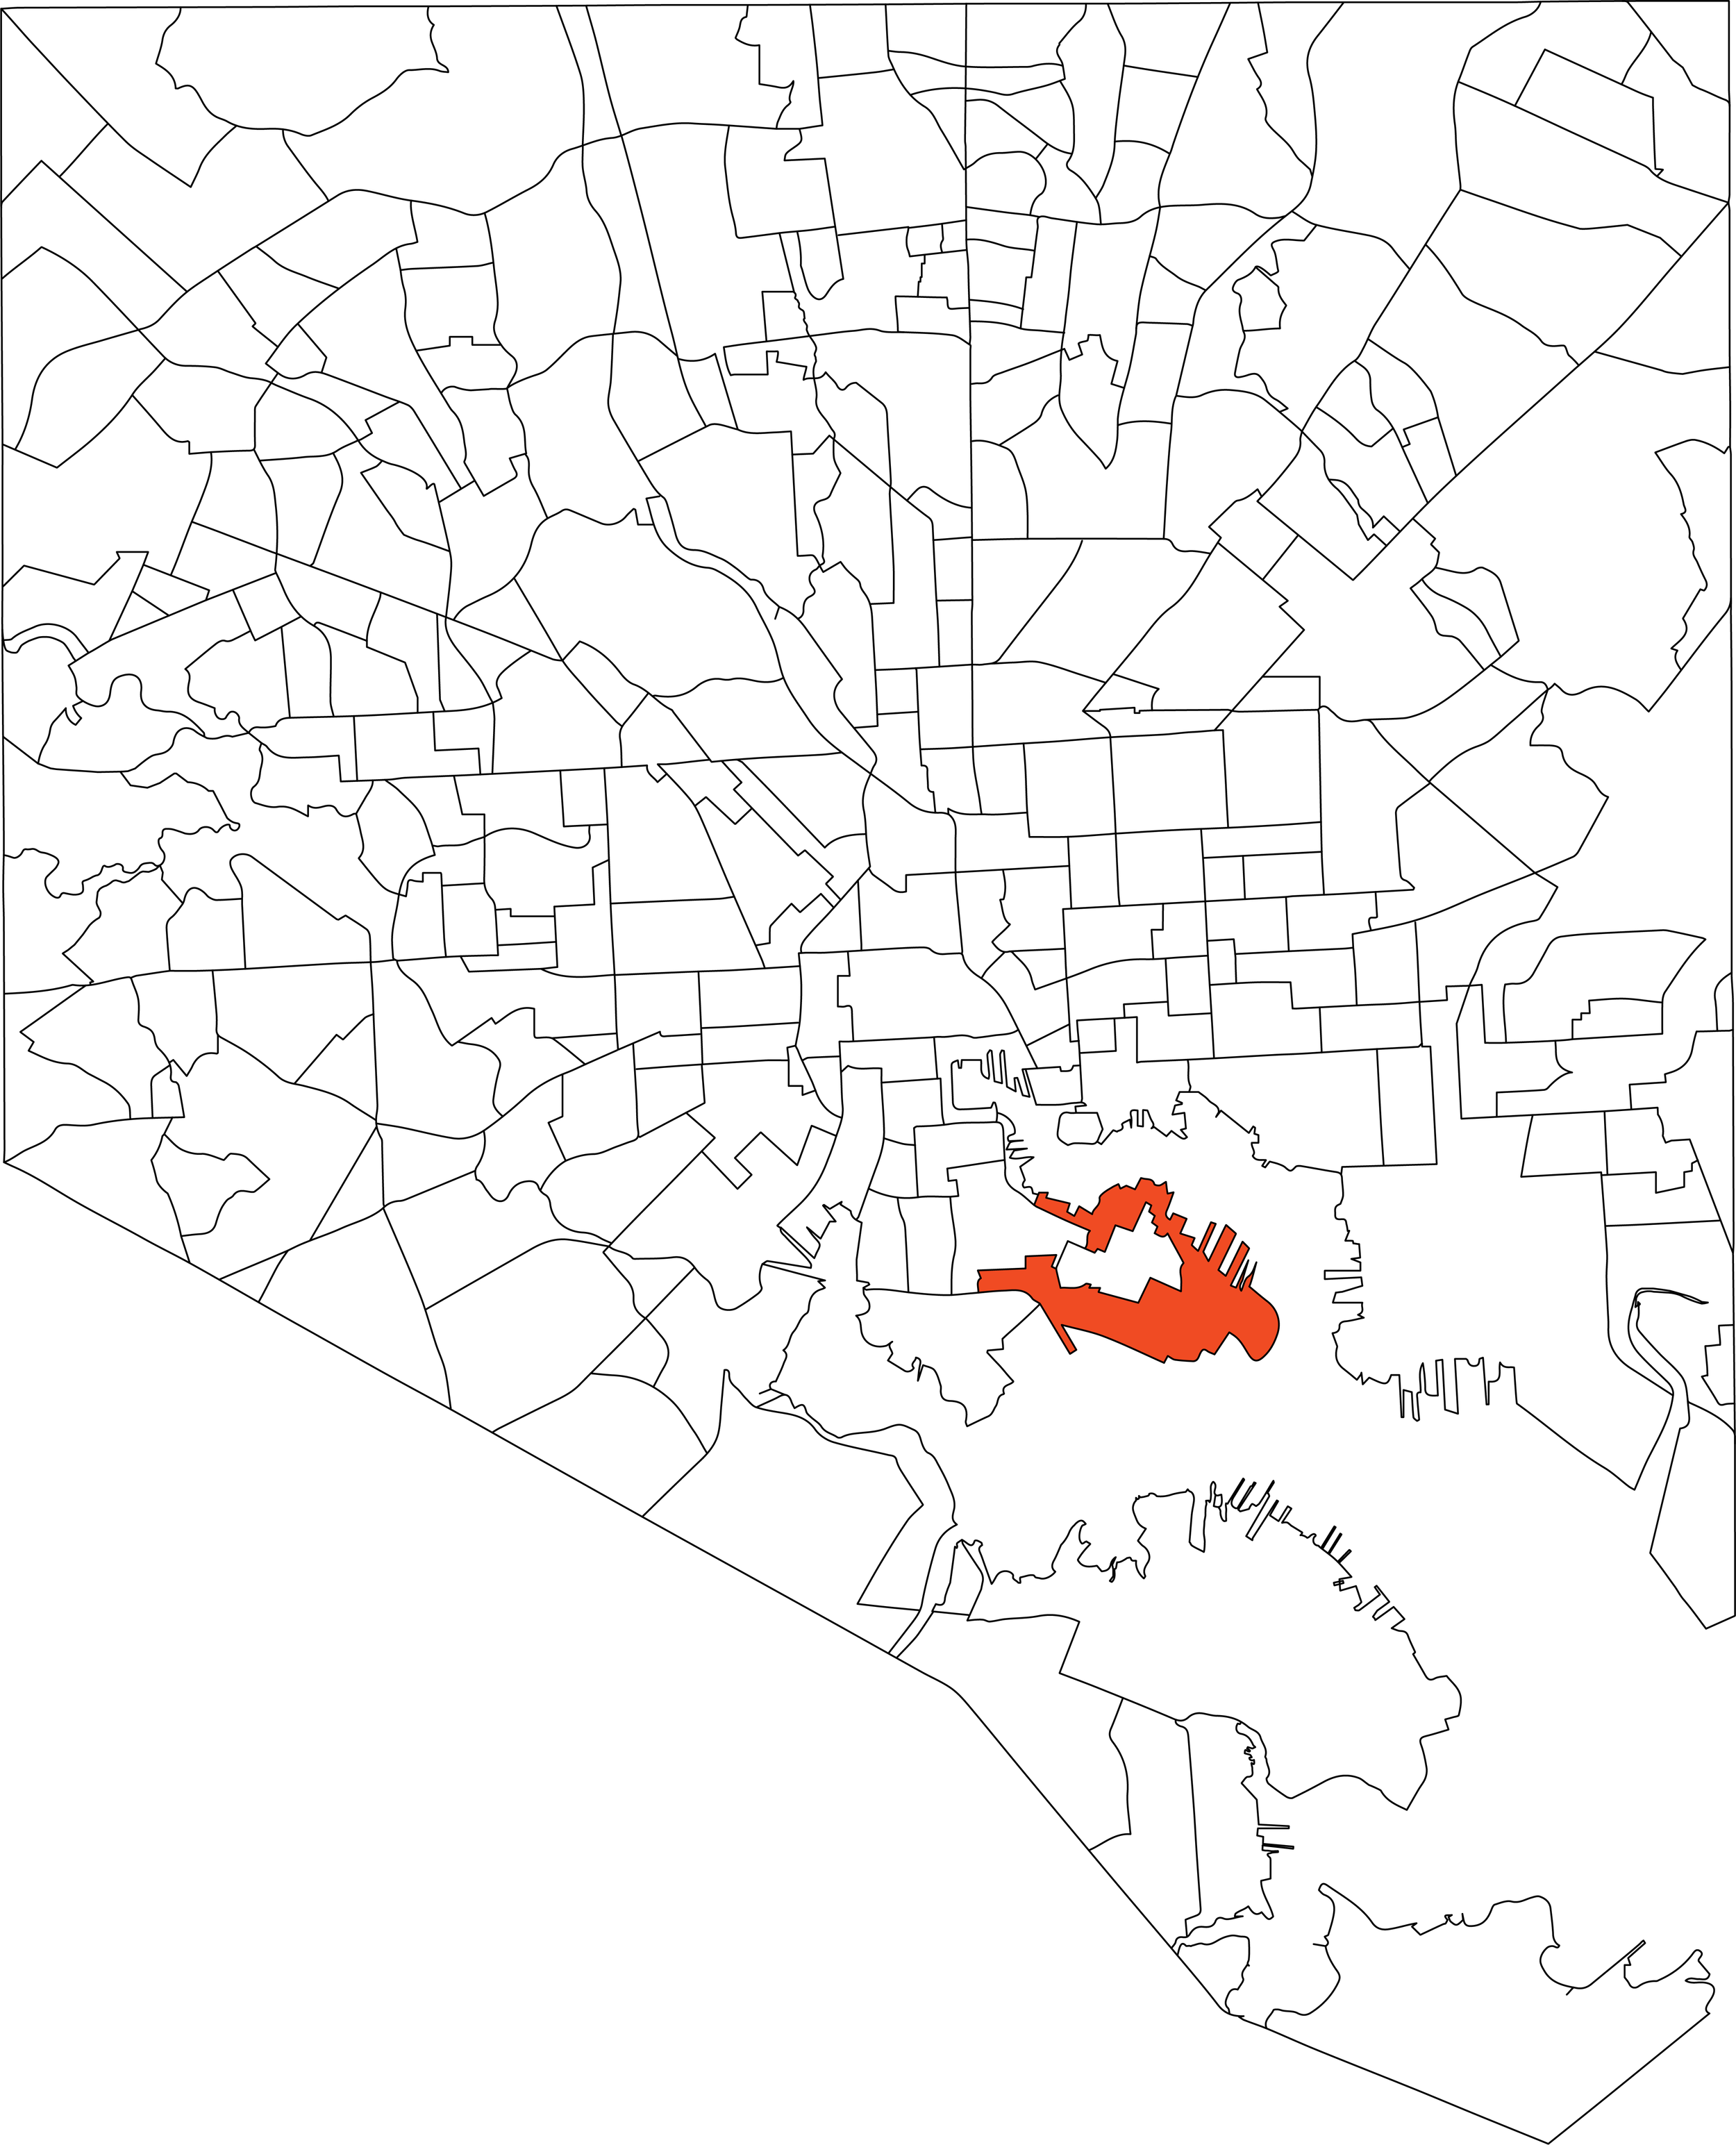
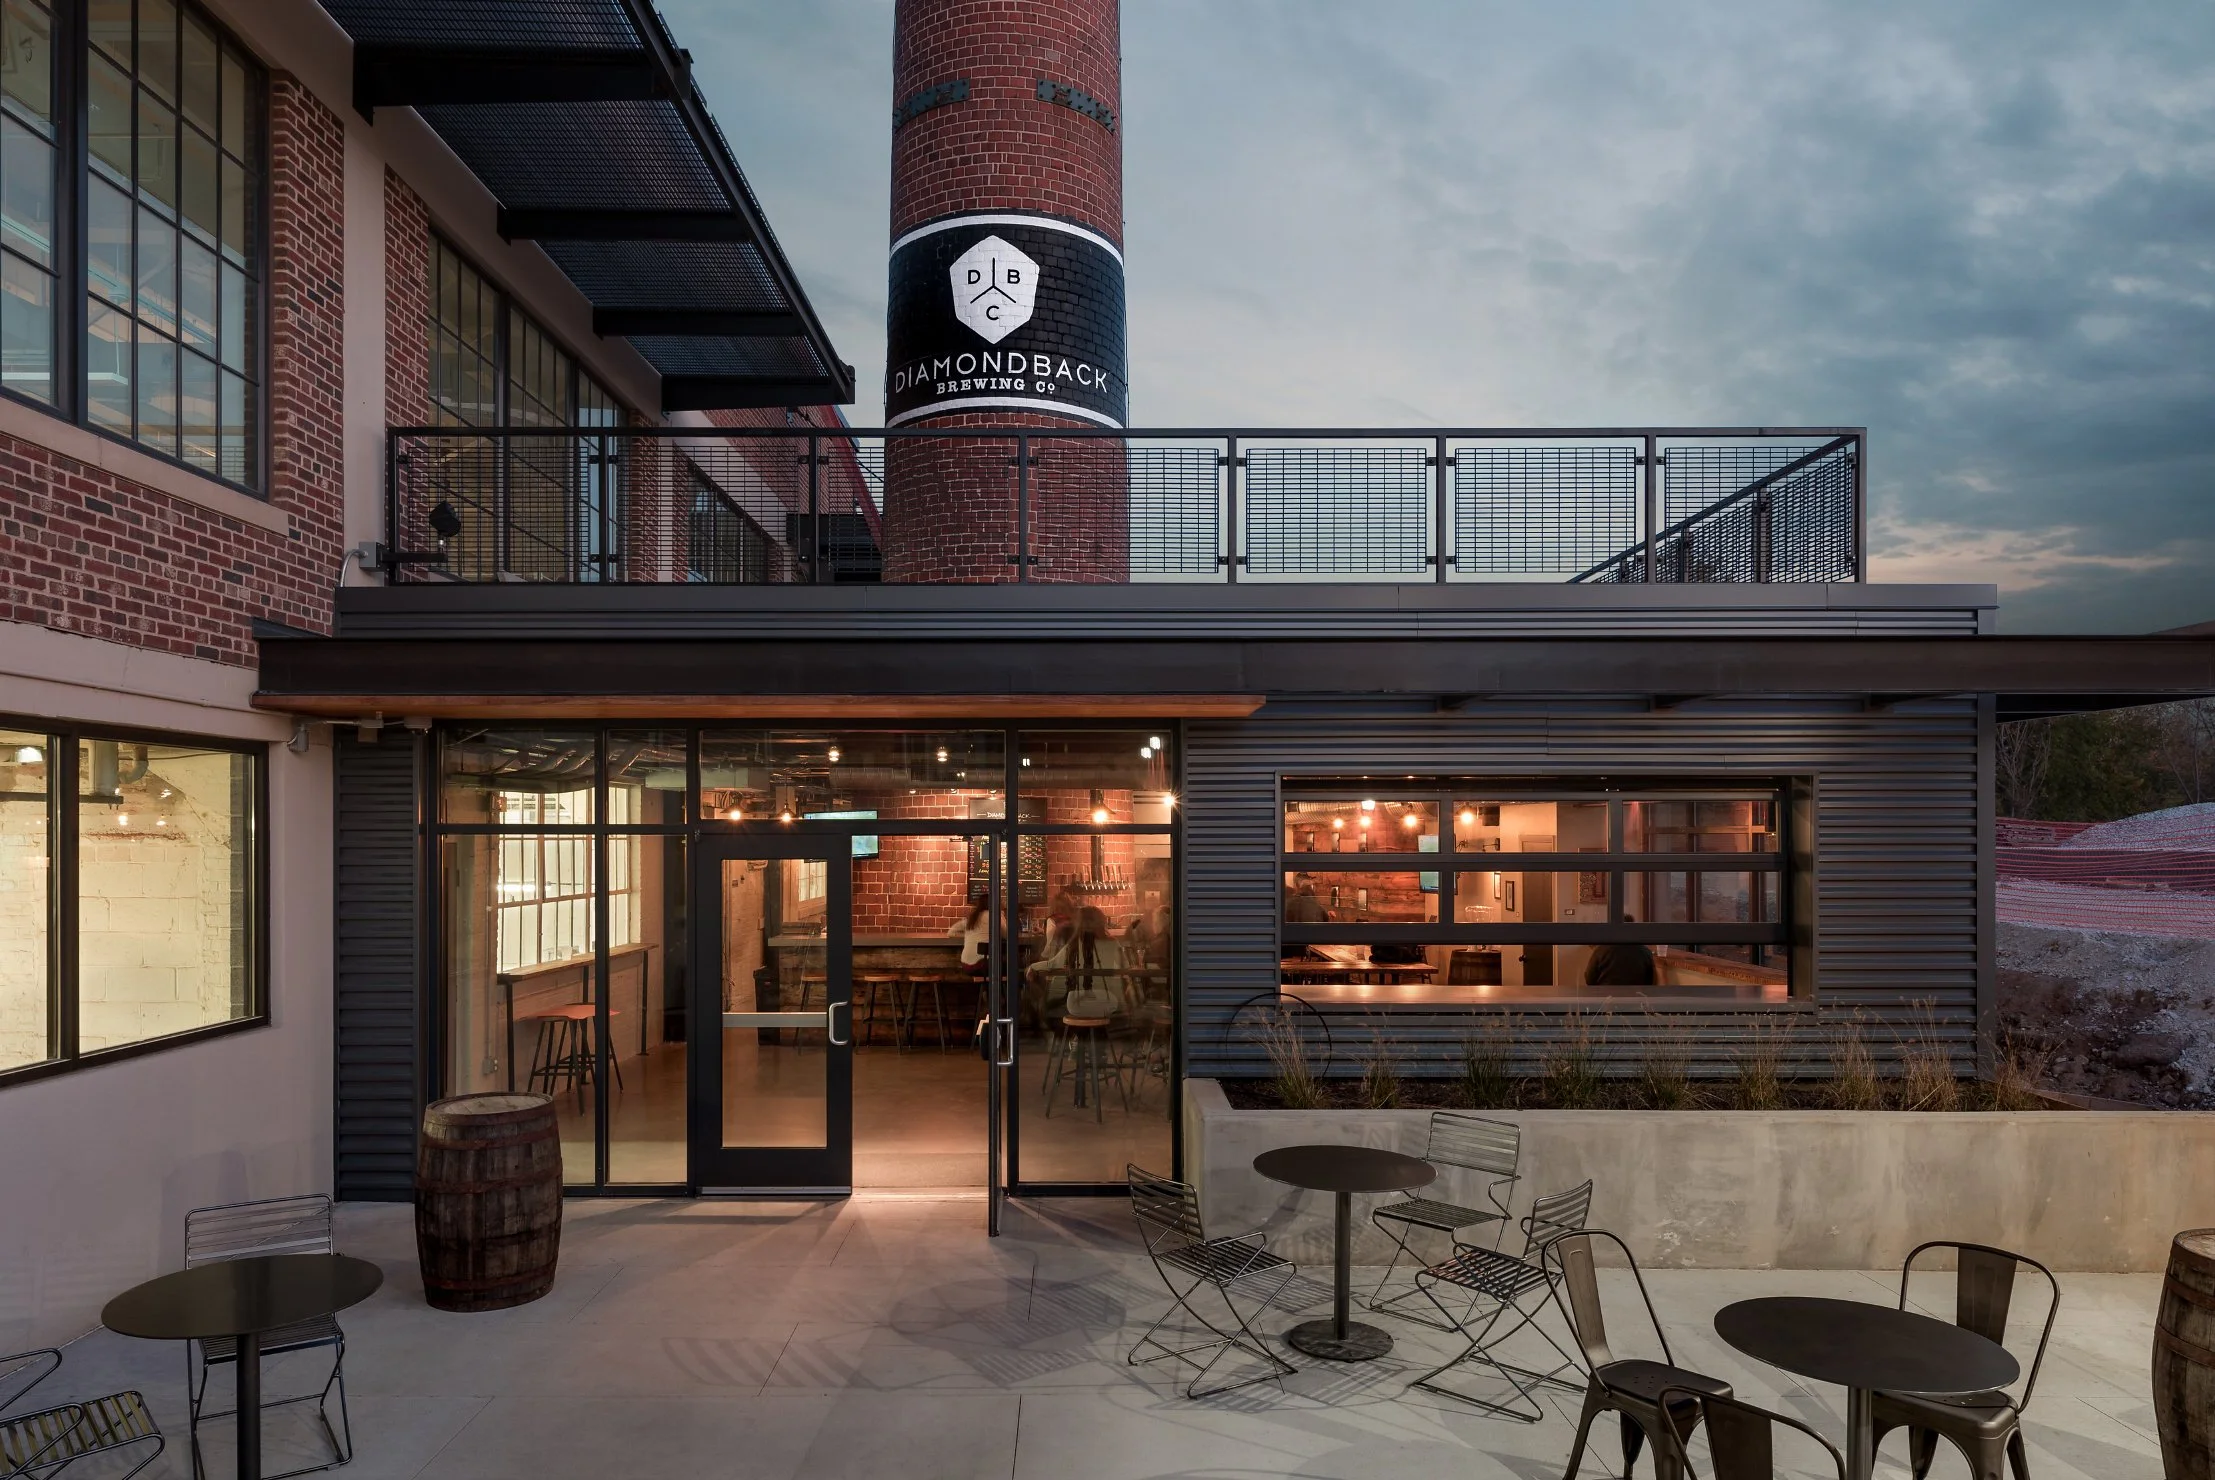
Diamondback Beer is located in McHenry Row, a reimagined industrial site in Locust Point. The building—originally a Coca-Cola distribution center and later a Phillip’s Seafood manufacturing plant—was redeveloped by 28 Walker Development into a dynamic mix of housing, office space, retail, and dining.
One of the building’s most challenging spaces included a sub-basement attached to an old furnace room, anchored by a towering brick smokestack. With access only from the exterior grade, the furnace room became the natural point of entry to the new tenant space. While a few uses made sense for the sub-basement, a brewery was a perfect fit, allowing the program to be split between production and public tasting.
The design emphasizes the character of the space. The main bar centers on the smokestack, celebrating its industrial history. Overlook windows offer views into the sub-basement brewery, maintaining a constant visual connection between brewing and tasting, between work and play.
Outside, the entry courtyard and smokestack, branded with the Diamondback logo, establish a strong street presence. Within a year, the brewery became a neighborhood favorite and expanded its operations with new tanks and a canning line.

1921
In a former life, the building was part of the Coca-Cola Company Factory. Its operations were a good example of industries drawn to Baltimore. (National Historic Register)

2002
Phillips Seafood moved into the former Coca-Cola complex, expanding its operation and tripling the company's daily output of crab cakes. (National Historic Register)

2016-2017
Construction and renovation of the Diamondback Brewing Bar and Tasting Room.